

Structural Ridge Beams, LVL Joists, and Complex Roof Framing: Building a Multi-Pitch Roof System in Maine

When most homeowners look at a finished house, they notice the siding, windows, roofing, and interior finishes. What they don't see is the structural framing that makes everything possible.
On a recent custom home project in Maine, our crew framed a complex multi-pitch roof system supported by engineered LVL floor joists and a structural LVL ridge beam. Projects like this require careful planning, precise layout, and a thorough understanding of how loads travel through a structure.
The result is a stronger, straighter, and more durable home.
What Is a Structural Ridge Beam?
Many homeowners assume every roof is framed the same way, but there is a significant difference between a ridge board and a structural ridge beam.
A ridge board primarily serves as a connection point for opposing rafters. A structural ridge beam, on the other hand, carries actual roof loads and transfers those loads down through posts and supporting walls to the foundation.
Structural ridge beams are commonly used in homes with:
• Vaulted ceilings
• Cathedral ceilings
• Large open floor plans
• Long roof spans
• Custom architectural designs
Because the beam carries structural loads, it must be sized by an engineer and installed with precision.
Why Engineers Often Specify LVLs
LVL stands for Laminated Veneer Lumber. Unlike conventional dimensional lumber, LVLs are engineered for strength, consistency, and stability.
Engineers frequently specify LVLs for floor systems, roof systems, and major structural members because they provide predictable performance over long spans.
Benefits of LVLs include:
• Greater strength than conventional framing lumber
• Reduced deflection over long distances
• Improved dimensional stability
• Straighter framing components
• Better support for open concept designs
For homeowners, that often translates to fewer squeaks, less movement, and a structure that performs better over the long term.
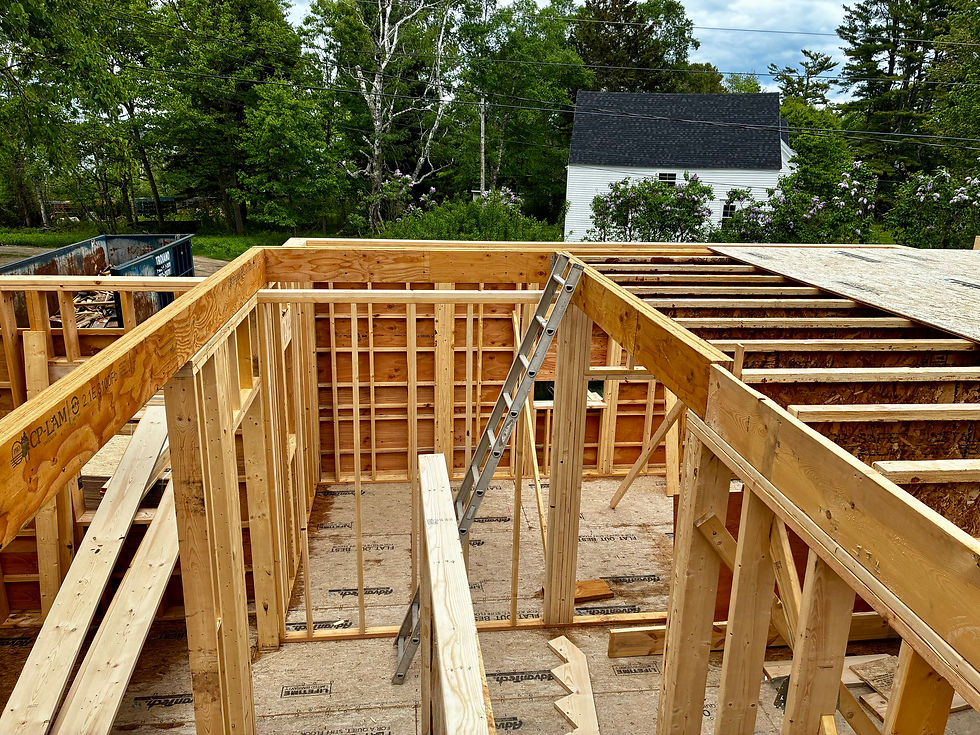
The Challenge of Multi-Pitch Roof Framing
Simple gable roofs are relatively straightforward to frame. Multi-pitch roofs are an entirely different level of complexity.
When multiple roof planes intersect, every angle must be calculated correctly. Valleys, hips, ridges, rafters, and supporting members all need to align perfectly for the roof system to function properly.
Even minor framing errors can create problems later, including:
• Uneven roof lines
• Finish carpentry challenges
• Roofing installation issues
• Drywall cracking
• Structural load distribution concerns
The more complex the roof design, the more important accurate layout and experienced framing become.
Precision Matters
Framing is the foundation for every trade that follows.
Roofers depend on straight roof planes. Siding contractors depend on plumb walls. Drywall installers depend on consistent framing. Finish carpenters depend on square openings and straight surfaces.
When framing is done correctly, every phase of construction becomes easier and produces a better final product.
That is especially true with engineered framing systems where beam locations, bearing points, and load paths must match the engineered plans exactly.
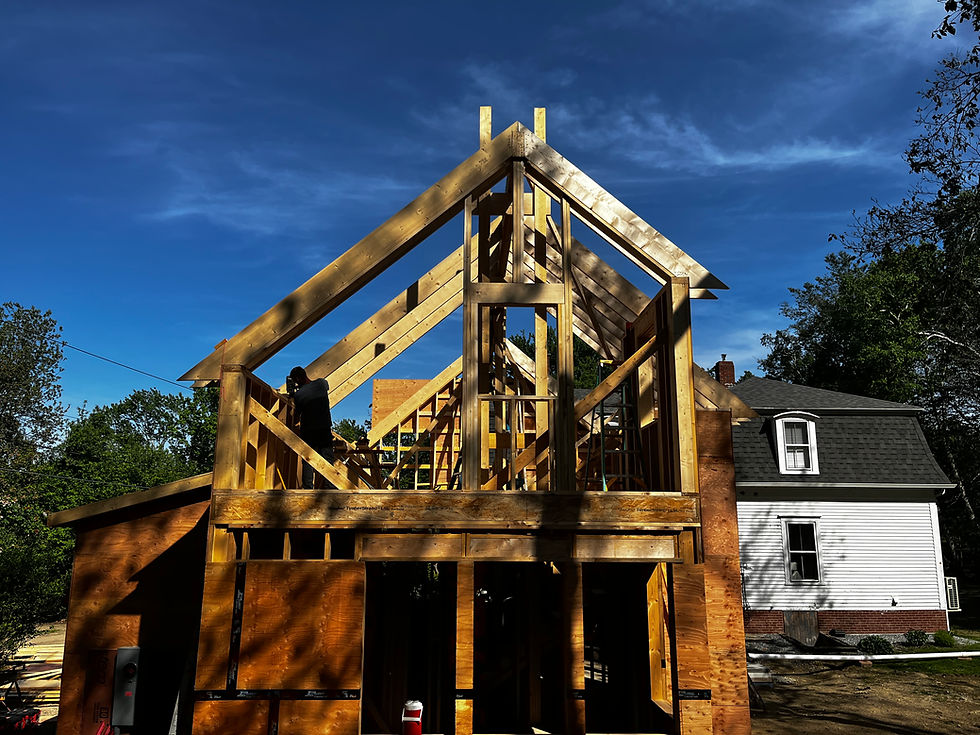
A Recent Maine Framing Project
On this custom home project, our crew installed engineered LVL floor joists, a structural LVL ridge beam, and a complex multi-pitch roof system designed to support the architectural vision of the home.
Projects like this require much more than simply assembling lumber. They demand careful interpretation of engineered plans, detailed layout work, and a commitment to precision throughout the framing process.
Every beam, rafter, and connection contributes to the overall performance of the structure.
Choosing the Right Framing Contractor
Whether you're building a custom home, adding a large addition, or planning a major renovation, quality framing should never be overlooked.
The framing phase determines how the entire structure performs for decades to come.
Experienced framing contractors understand load paths, engineered lumber systems, structural requirements, and the level of accuracy required for complex roof designs.
A properly framed home starts with a solid structural plan and a crew capable of executing it correctly.
Custom Home Framing in Portland, Maine and Southern Maine
At J Powers Construction, we provide professional framing services for custom homes, additions, renovations, and structural projects throughout Portland, South Portland, Scarborough, Falmouth, Cape Elizabeth, Biddeford, Saco, and surrounding Southern Maine communities.
From engineered LVL systems to complex roof framing, our focus is on building structures that are strong, durable, and built to last.


